
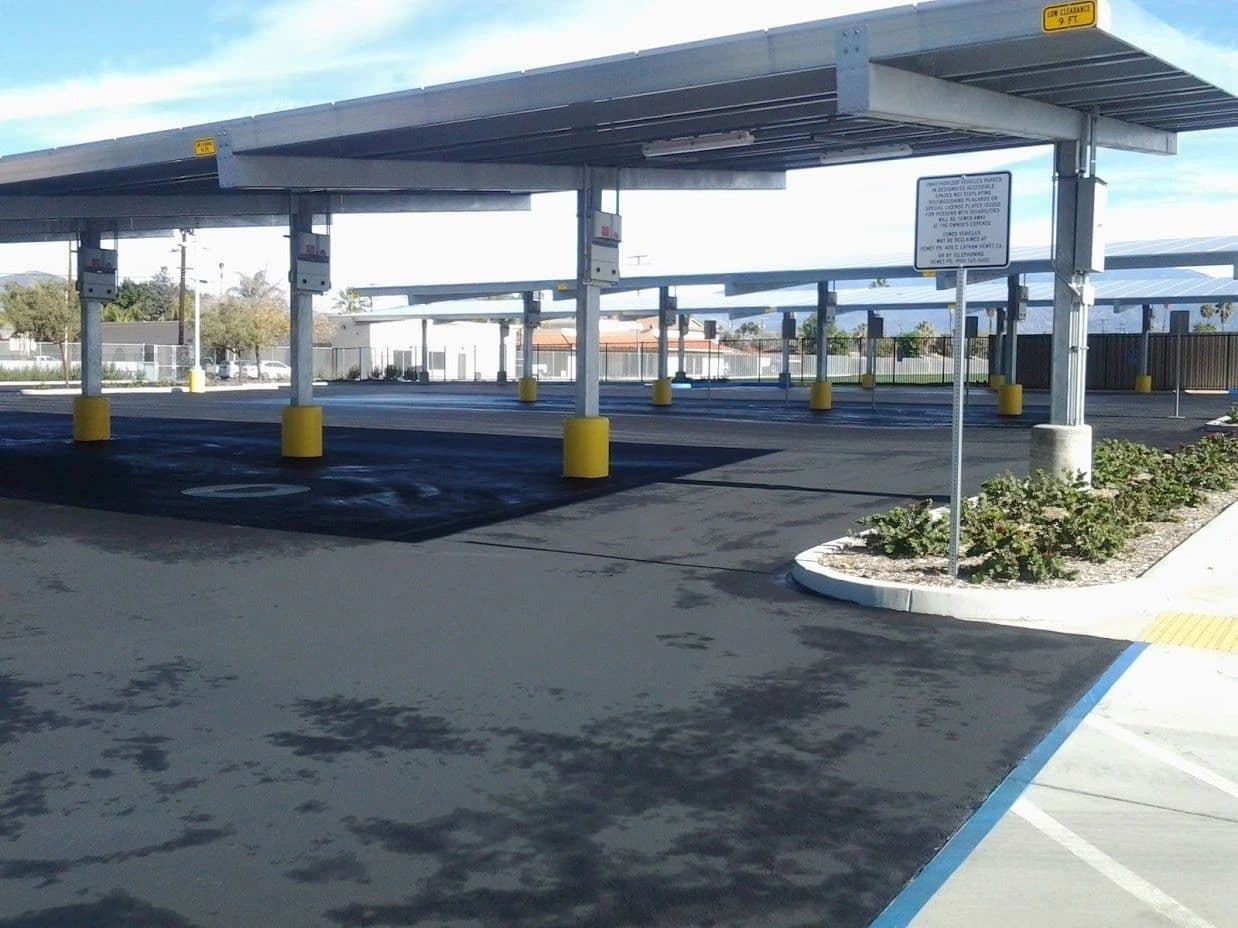
How many accessible spaces?
The minimum number of accessible spaces is calculated separately for each parking facility, based on the total number of spaces. Examples from the federal table:
- 1 to 25 total spaces: 1 accessible space
- 26 to 50: 2
- 51 to 75: 3
- 76 to 100: 4
- 101 to 150: 5
- 151 to 200: 6
- 201 to 300: 7
- 501 to 1,000: 2% of the total
- Over 1,000: 20, plus 1 for each 100 spaces (or fraction) over 1,000
Van-accessible spaces
At least one of every six accessible spaces (or fraction of six) in each parking facility must be van accessible. Van spaces need 3 extra feet of width, added either to the space or to the access aisle — for example, a 132-inch space with a 60-inch aisle, or a 96-inch space with a 96-inch aisle.
Access aisles and slopes
- Access aisles must be at least 60 inches wide and at least as long as the parking space.
- Two spaces can share one access aisle.
- Parking spaces and access aisles cannot have changes in level other than slopes no steeper than 1:48.
- Standard accessible spaces must be marked to define a width of at least 96 inches.
That 1:48 slope limit is why accessible stalls are as much a grading question as a striping one.
Location and signage
- Accessible spaces must be on the shortest accessible route to an accessible entrance.
- Where there are multiple accessible entrances, spaces must be dispersed among them.
- Signs identifying accessible spaces must be mounted at least 60 inches above the ground, measured to the bottom of the sign.
Curb ramps
- Running slope: 1:12 maximum.
- Cross slope: 1:48 maximum.
- A top landing is required.
- Flared sides: 1:10 maximum slope.
Detectable warnings (truncated domes) are required on curb ramps under certain federal standards and are common on California projects; confirm requirements for your site.
When to review your lot
Restriping, repaving and new construction are natural moments to check accessibility. Our ADA compliance, striping and concrete flatwork services cover the parking, aisle and ramp elements described here.